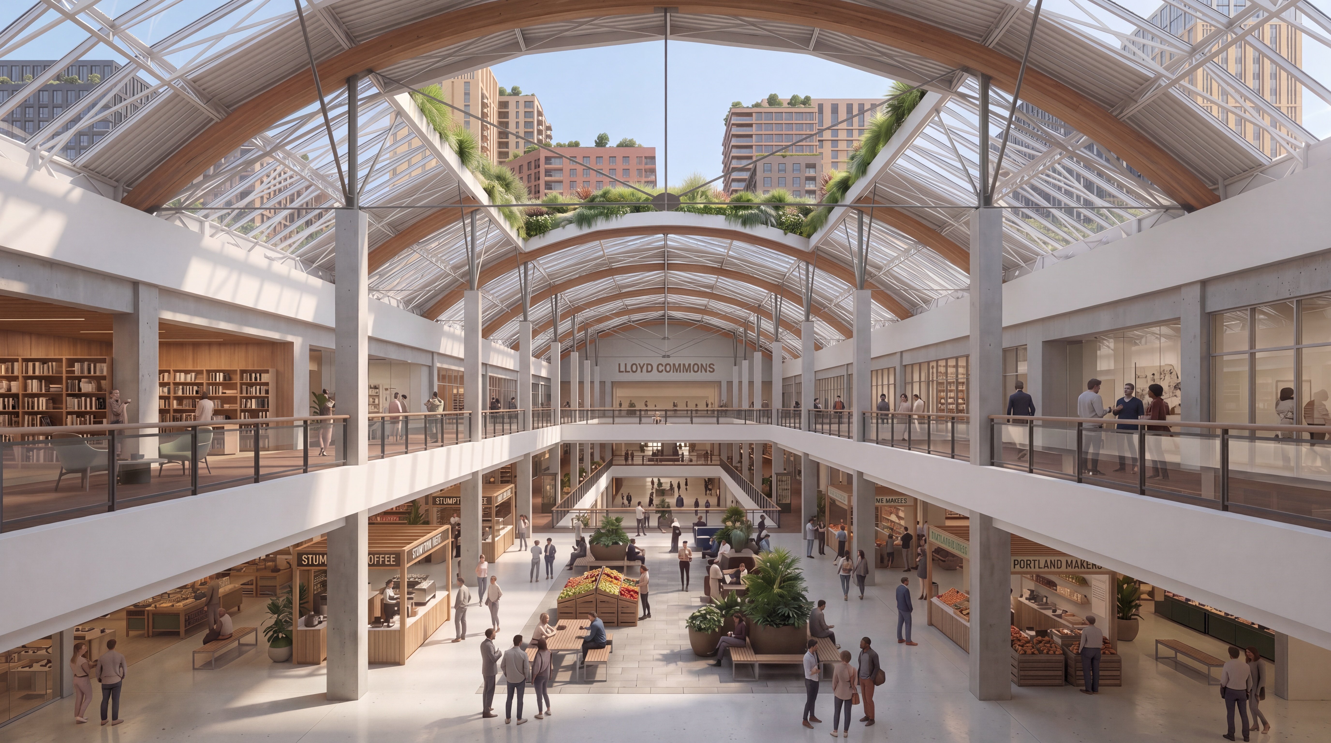
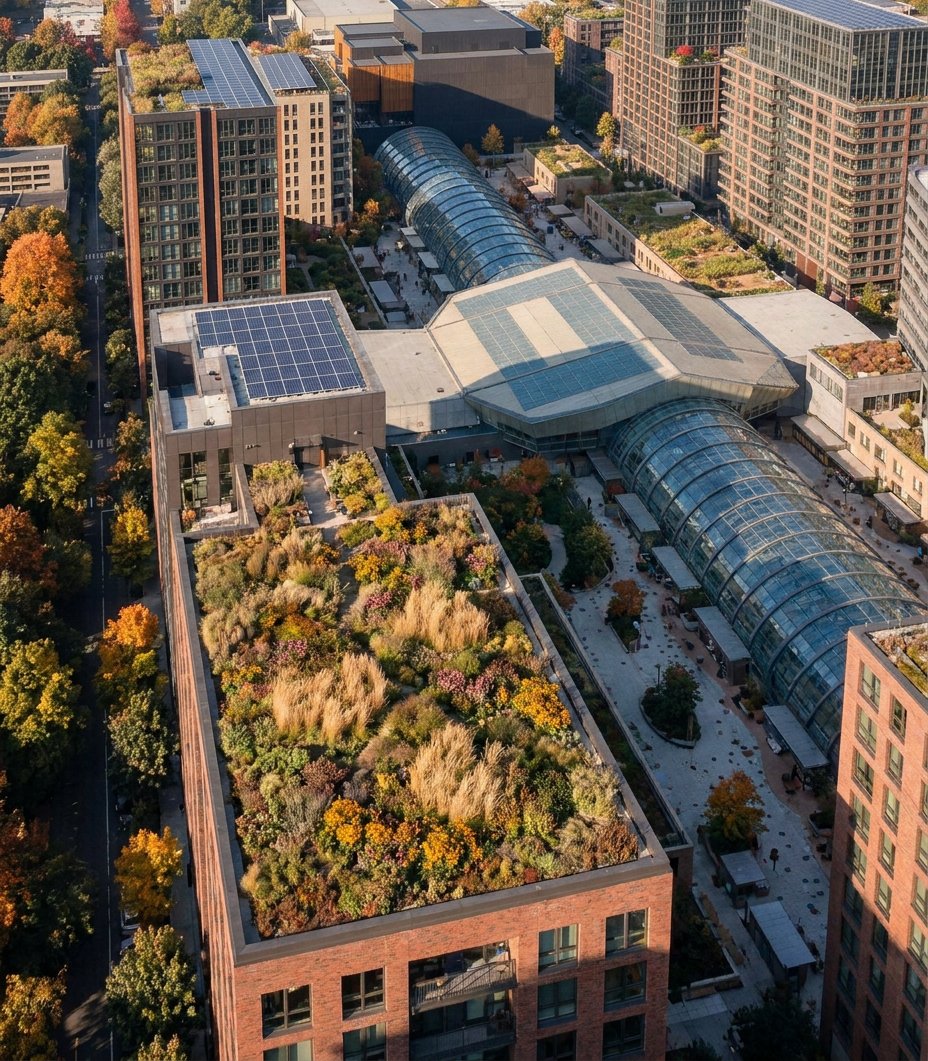
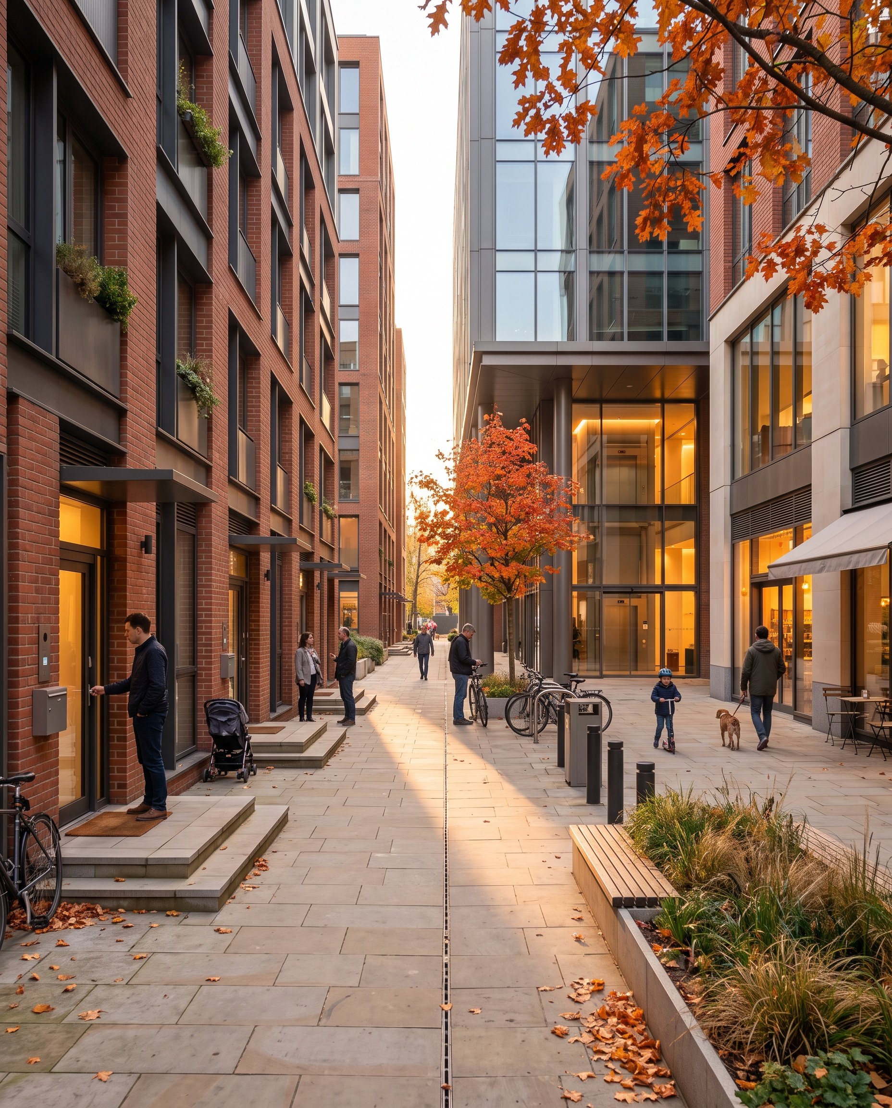
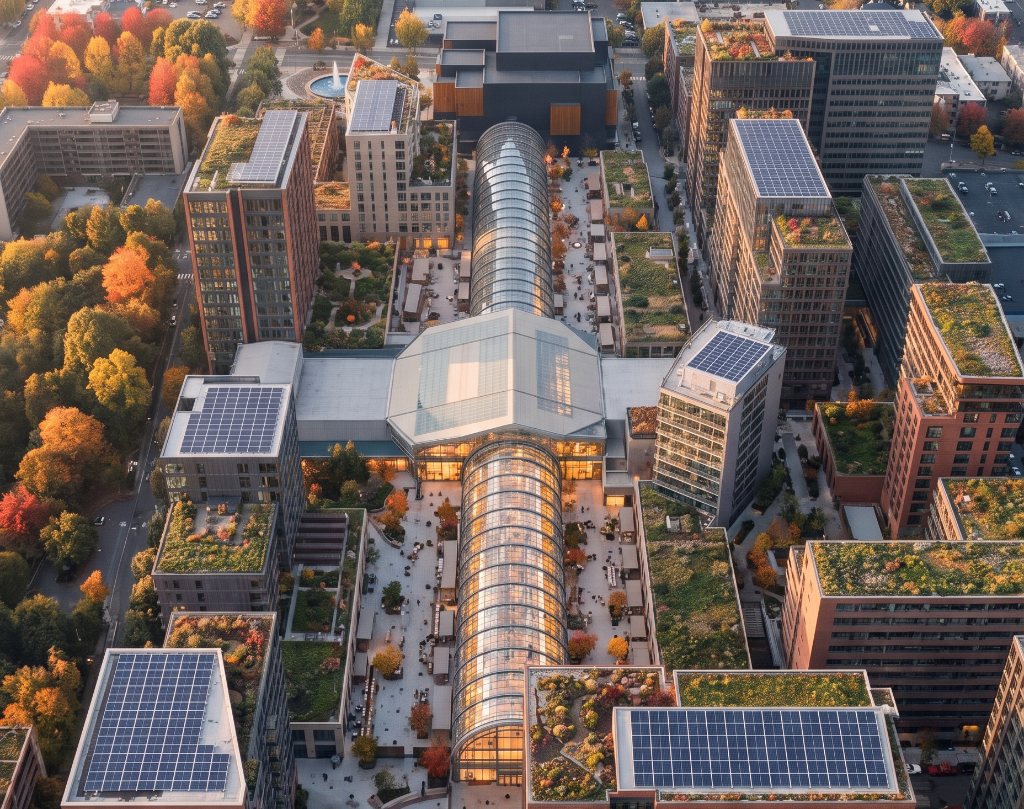
A public realm, with the mixed-use housing built around it.
Concept visualization — retained-core variant by Sarif Consulting.
About these images
Four things would sit on the site.
The parcels around the core are mixed-use: homes, shops, and workplaces together. A permanently affordable social housing share sits on some of them. That share is sized to the funding that is actually secured.
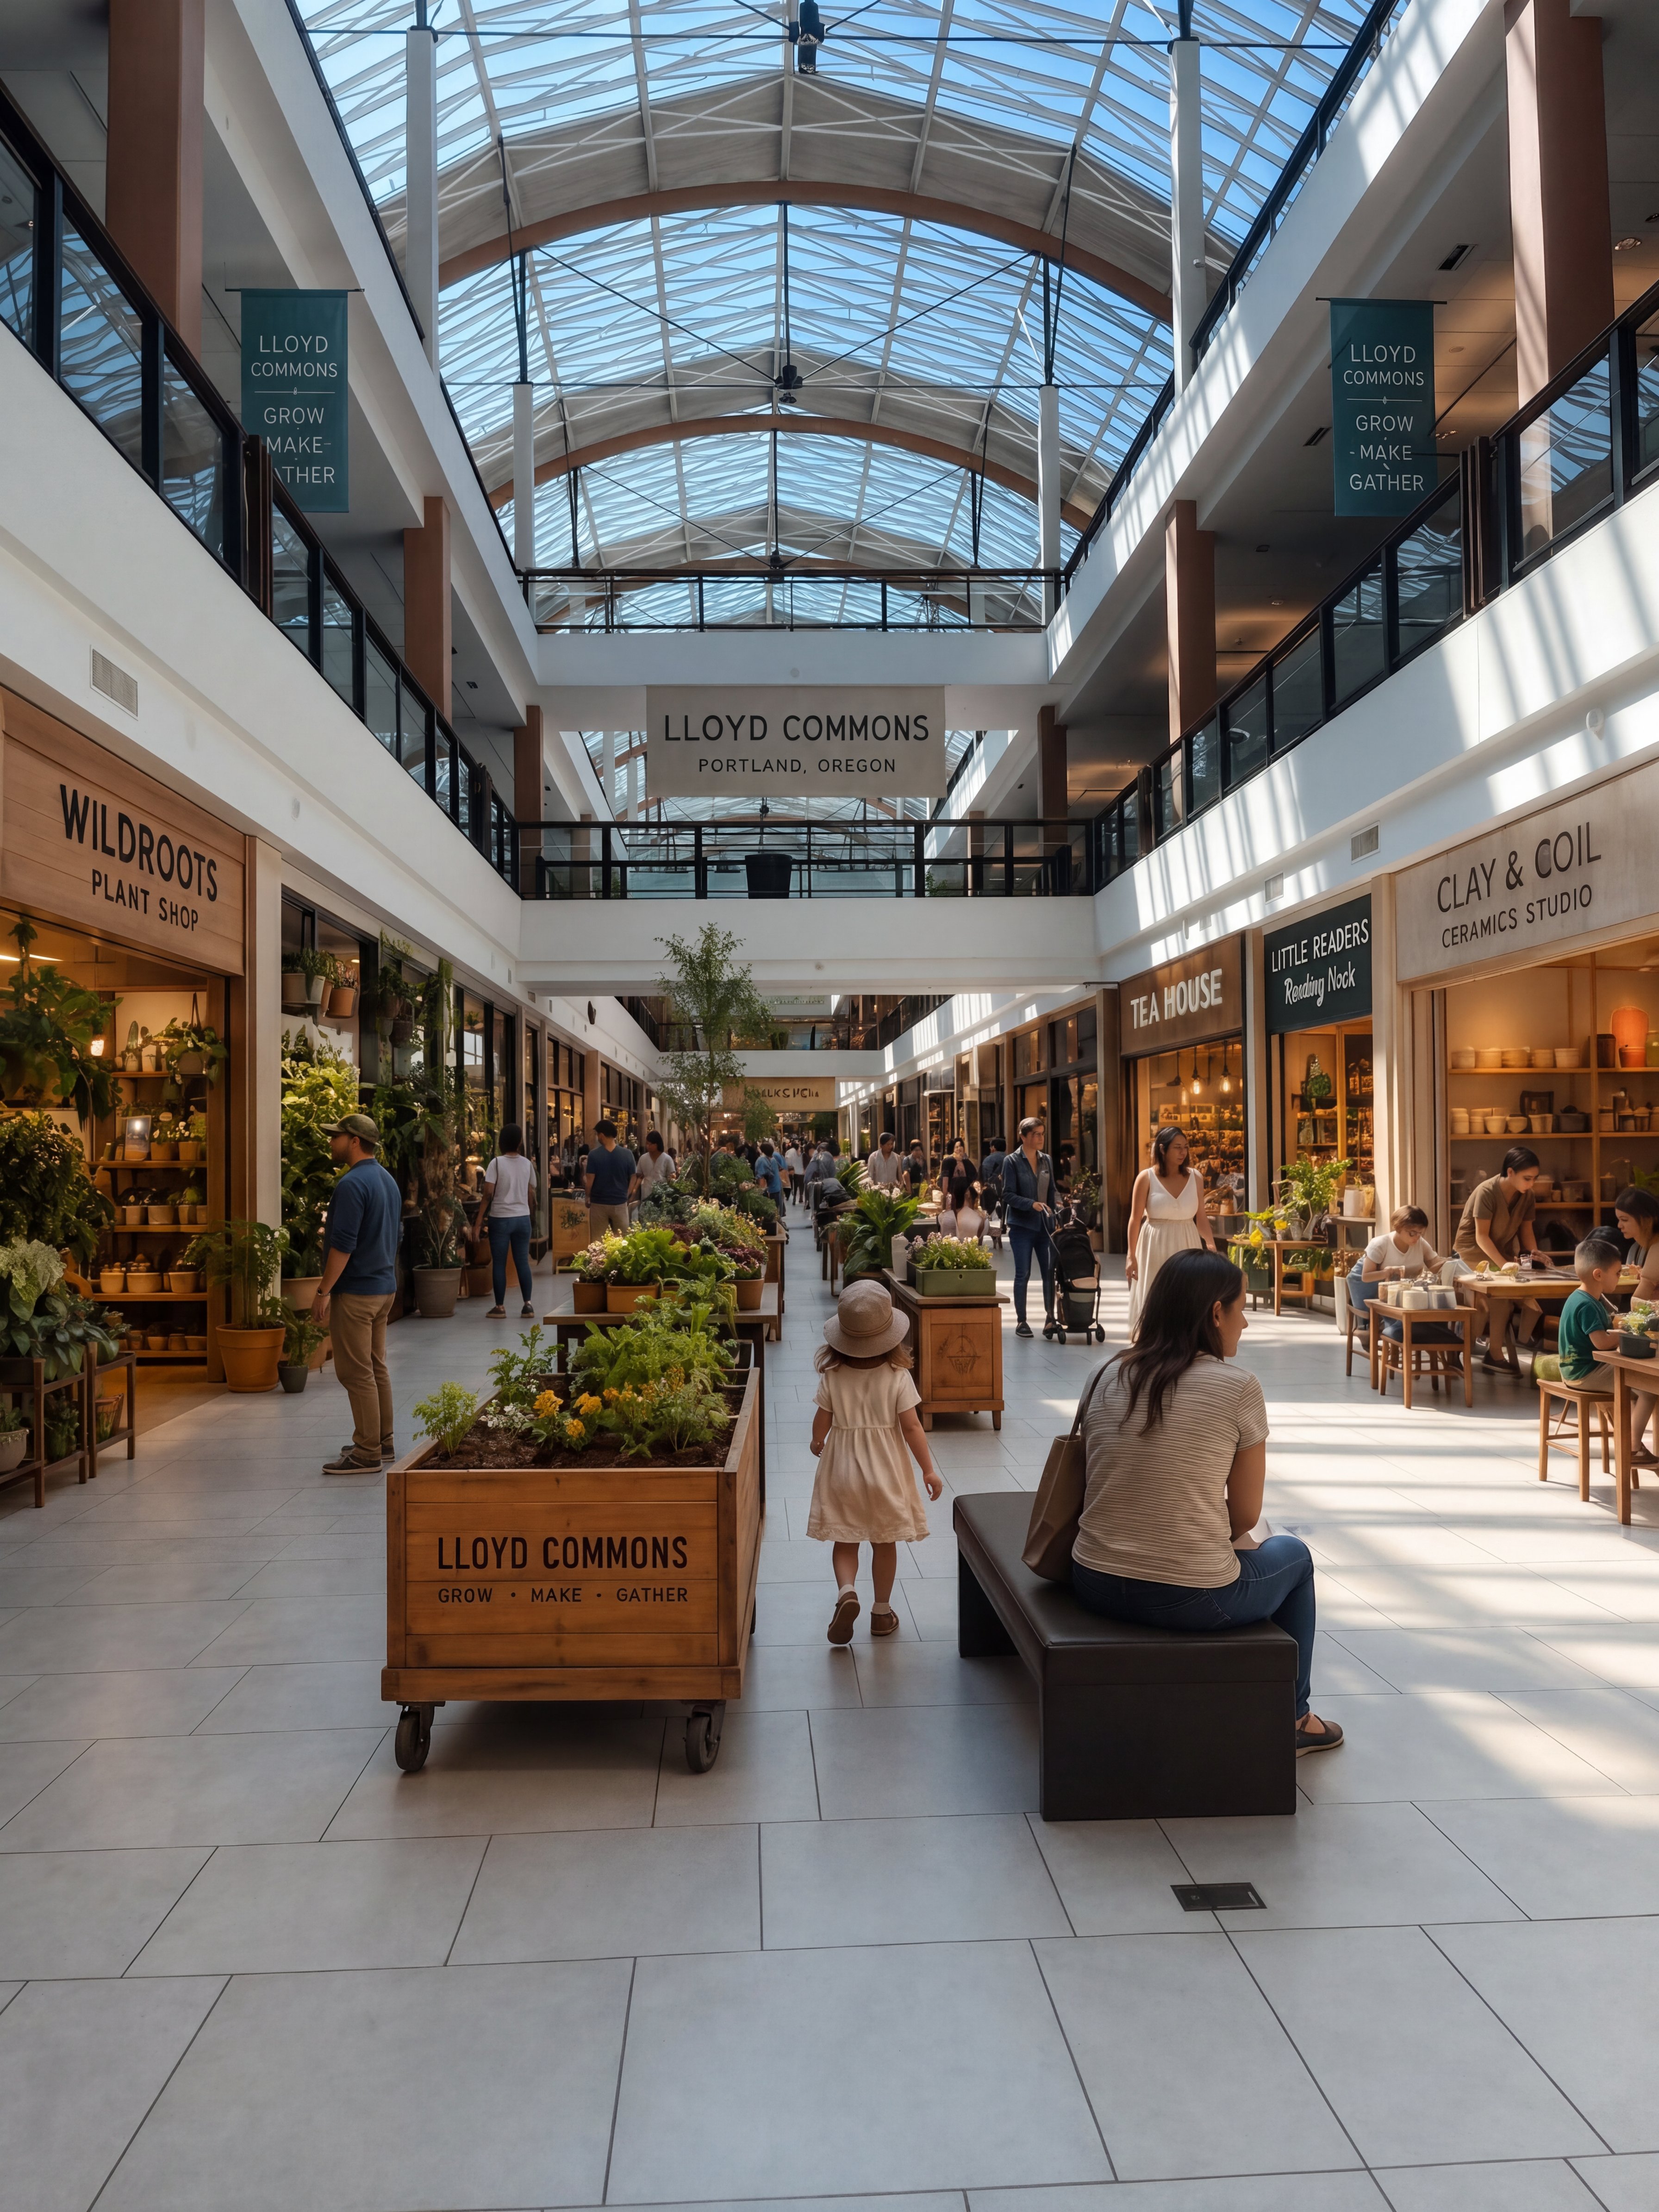
The civic core
Kept, and held permanently. The rink, the indoor promenade, and the atrium. This is civic infrastructure. The trust is what keeps it from being sold.
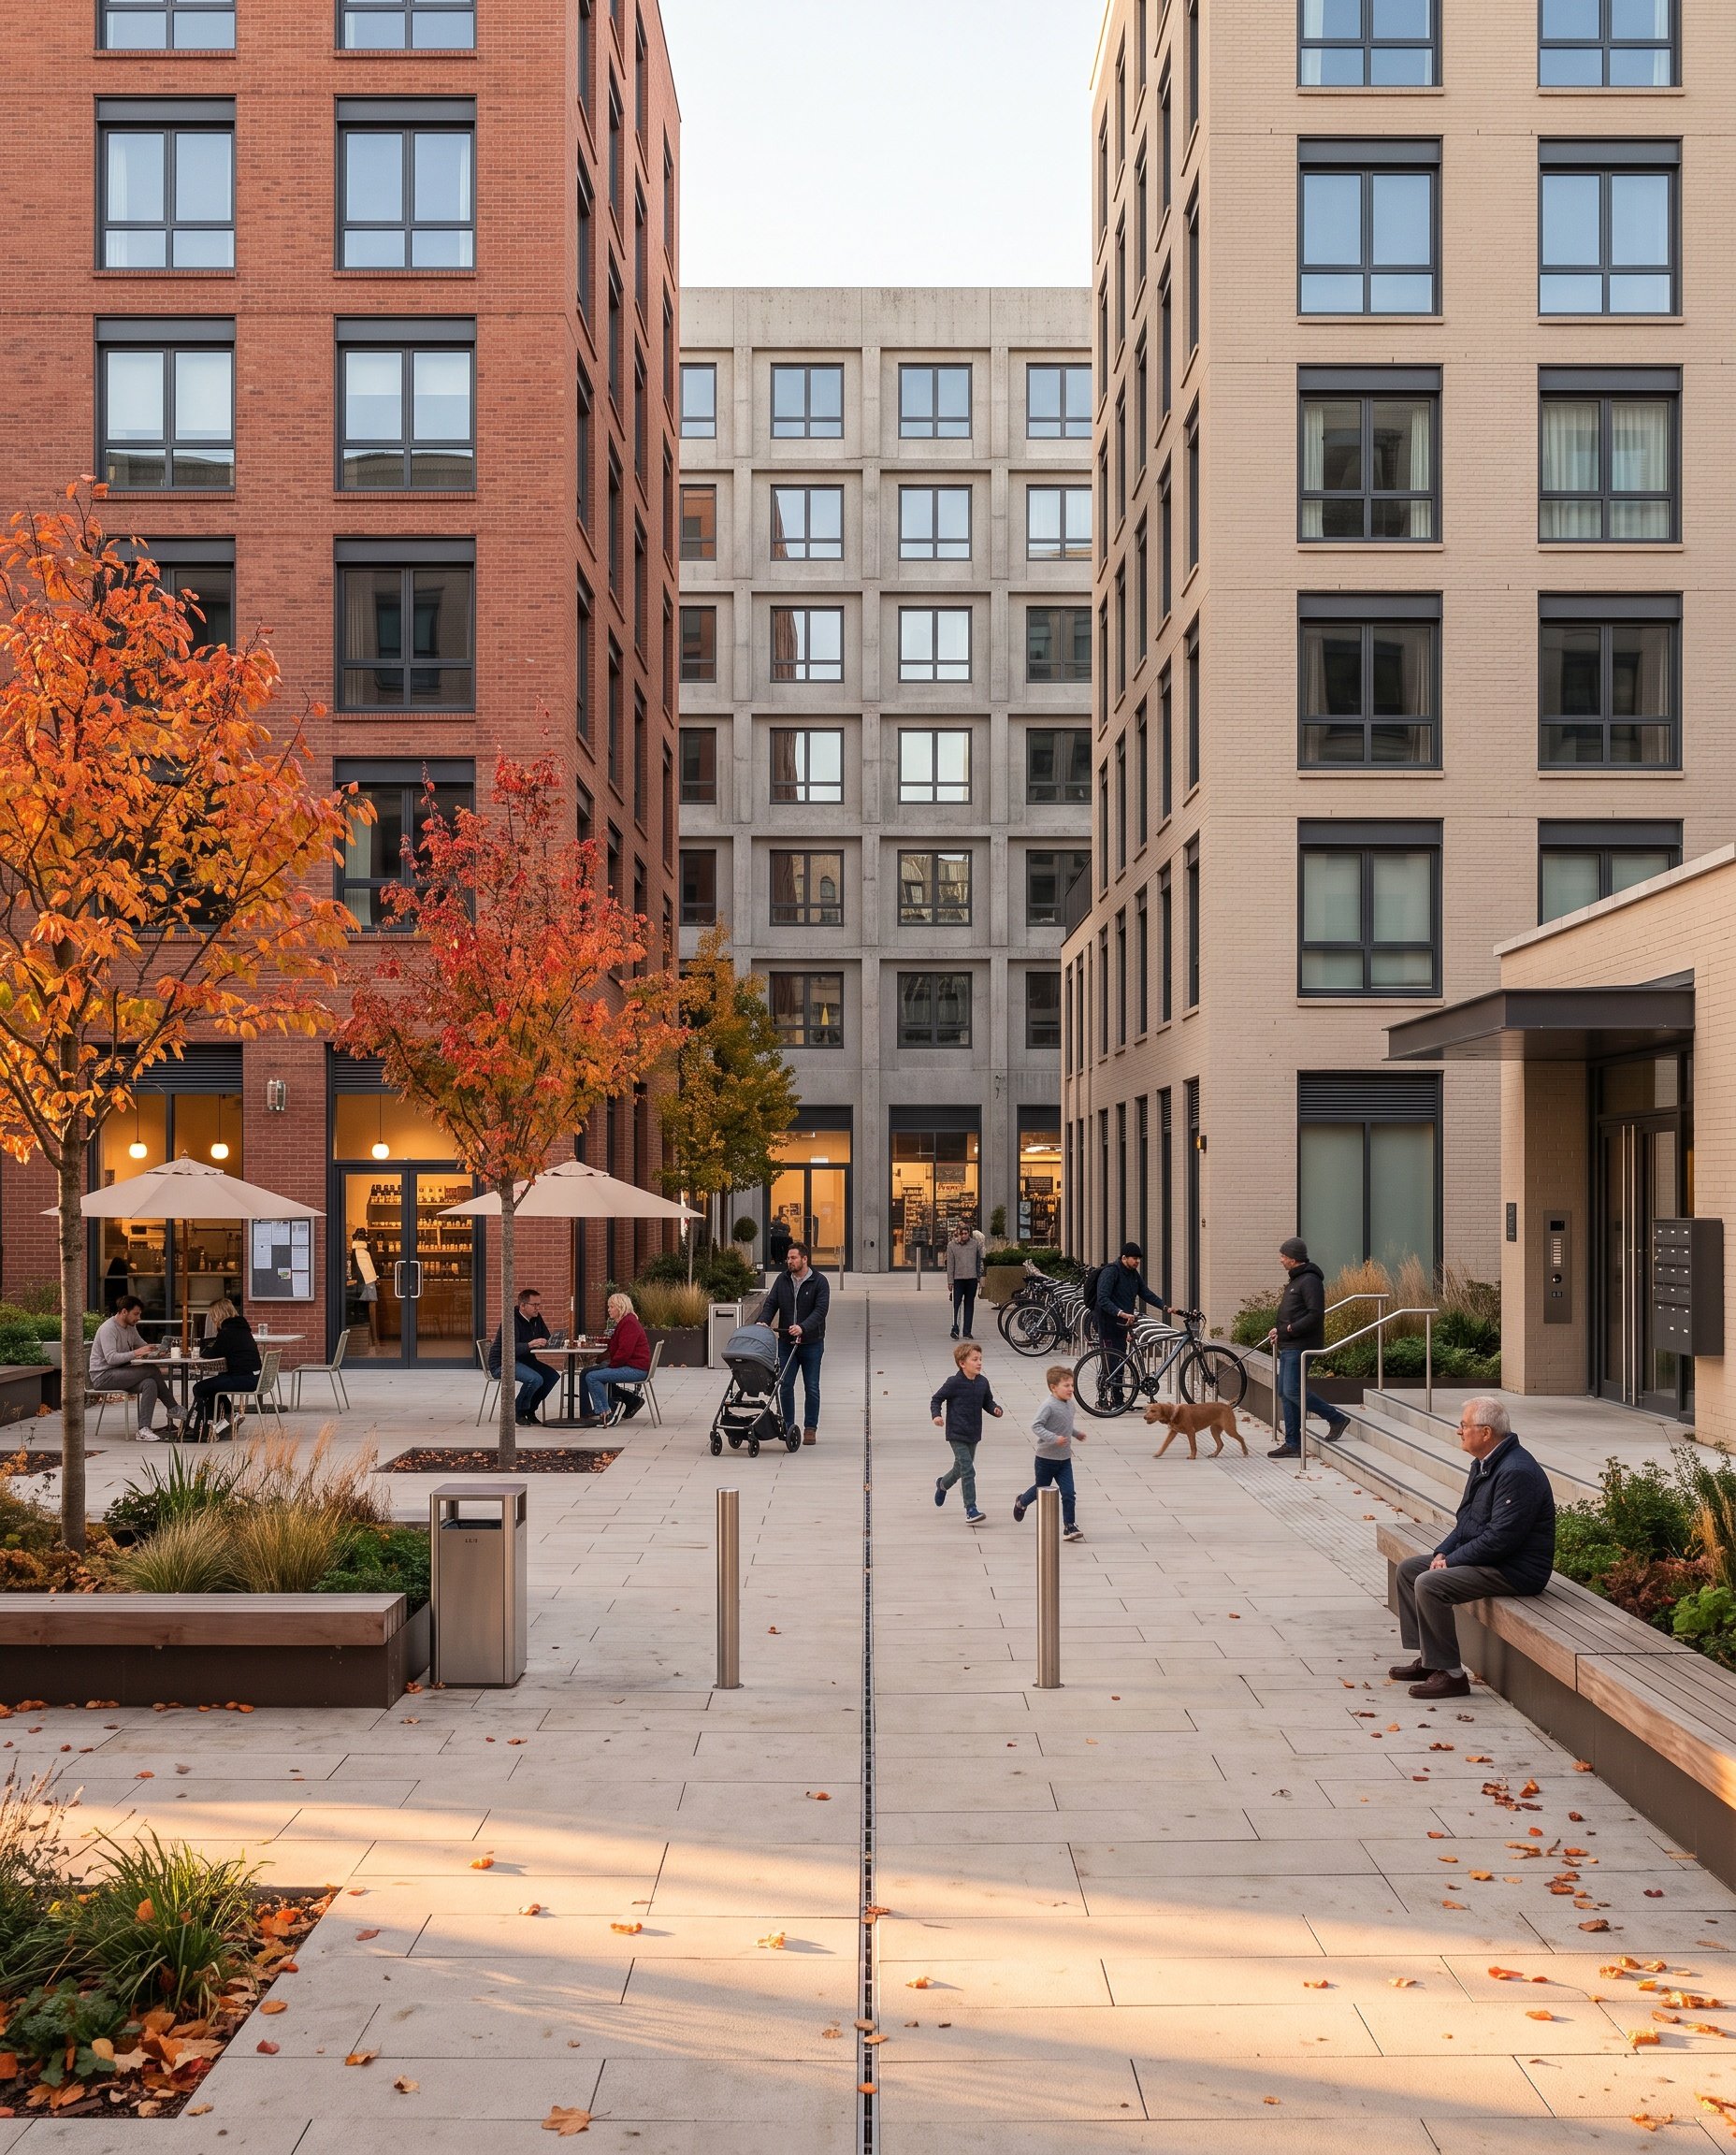
Social housing
A permanently affordable share on a few parcels, leased for the long term and paid for with housing subsidy and public partnership. Sited with the same care as the market homes.
Mixed-use market parcels
Most of the parcels. Homes with shops and workplaces, leased or sold at market, under the approved plan.
A premium parcel or two
Sold. The use brings economic diversity to the district, and the sale helps pay for the Lloyd Commons vision.
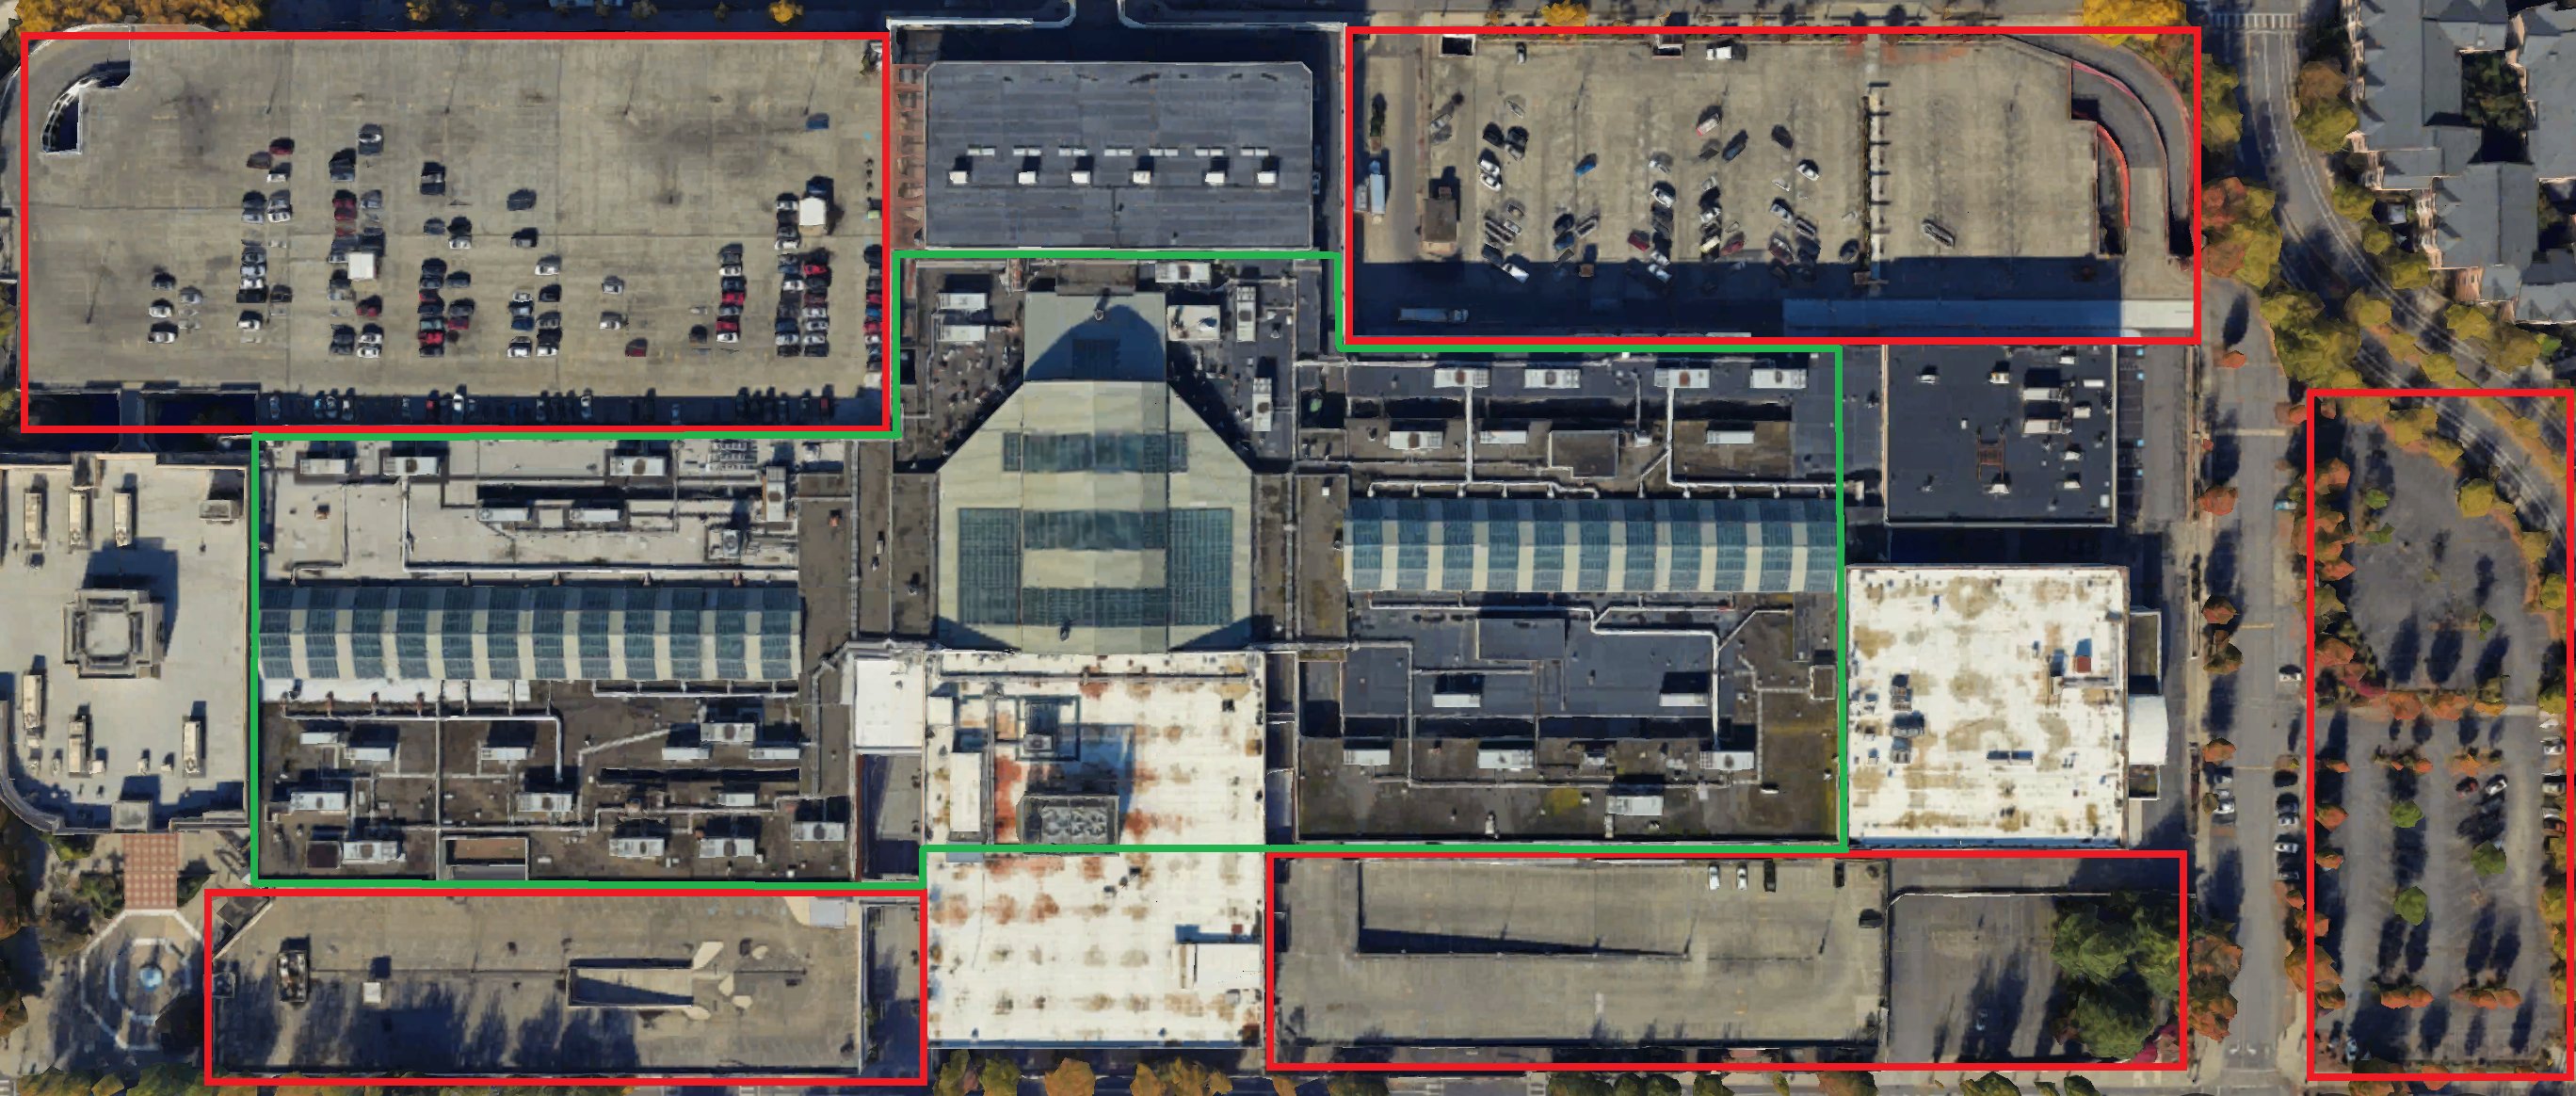
The real problem was never the mall. It was the parking garages around it.
Take a look around.
Select a dot
- 1The Ice RinkCivic Infrastructure, Not just Nostalgia.
- 2Mixed-Use Housing13-14 parcels around the retained core.
- 3Farmers MarketWeekly open-air market on the roof promenade with local producers, food vendors, and makers.
- 4Connected At The CoreMixed-use mid-rise and high-rise blocks built on the perimeter parcels, with direct access to the roof commons.
- 5A Culture Nexus Waiting For ActivationTied to the music venue next door, now under construction. Patrons use the indoor promenade before and after the show.
- 6AEG/Monqui Music VenueProgramming anchored by the late-night economy activated by the venue.
- 7Mixed-Use OfficeLimited class A mixed-use office space, offering economic diversity.
- 8Social HousingA permanently affordable social housing core, funded by public partnerships and perimeter land value.
- 9District ReconnectionPedestrian promenades, retail frontages, bike lanes, transit stops, the reconnected grid.
- 10Layered ProgrammingThe civic core on evenings and weekends, extending dwell time across the district.
- 11Public RealmThe civic core is held open as a permanent public right of way, a street that never closes.
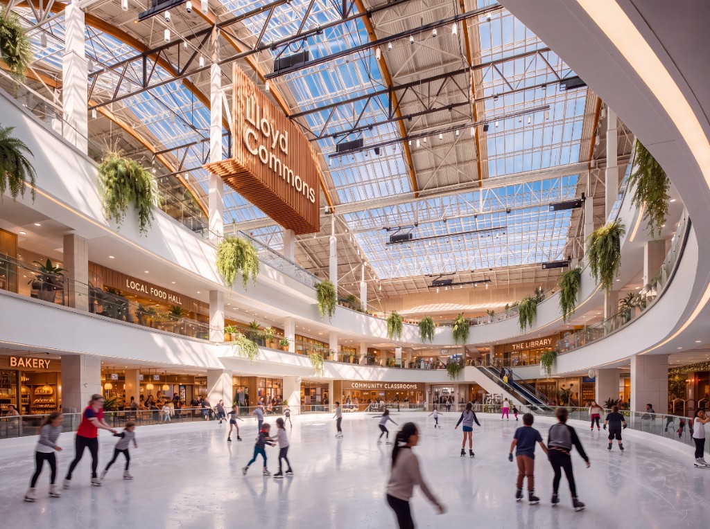
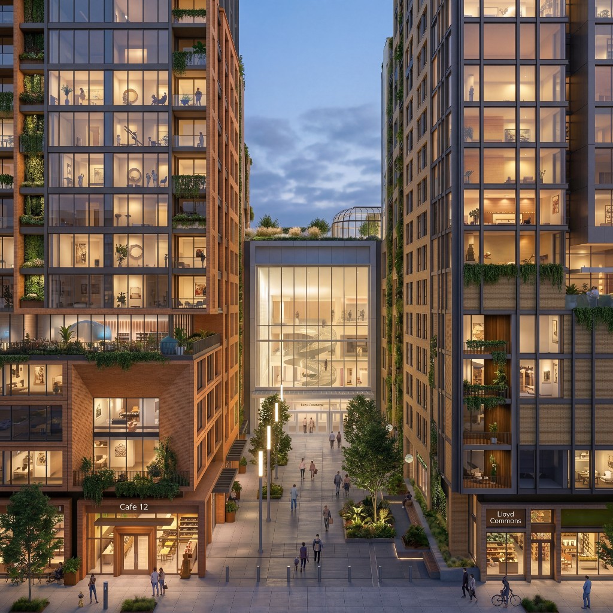
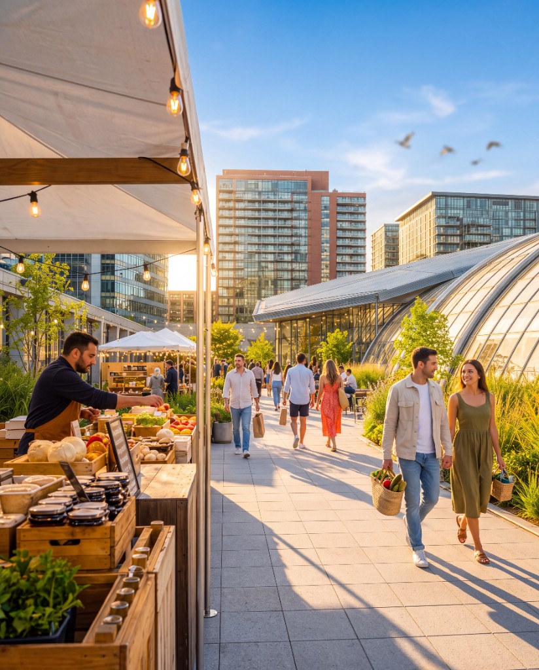
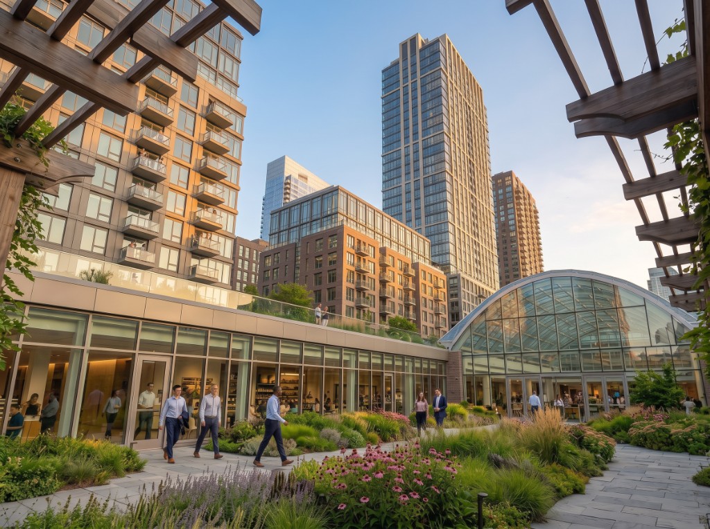
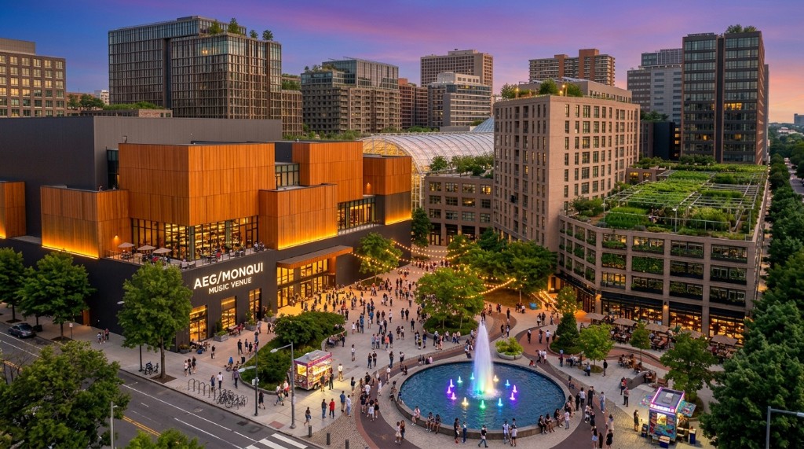
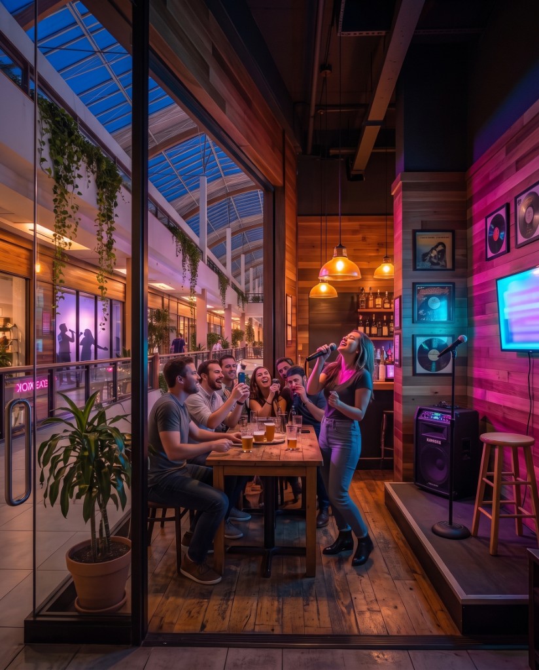
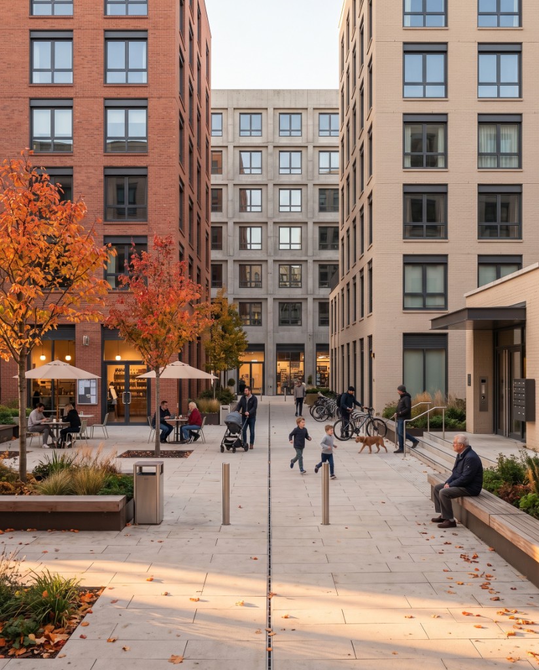
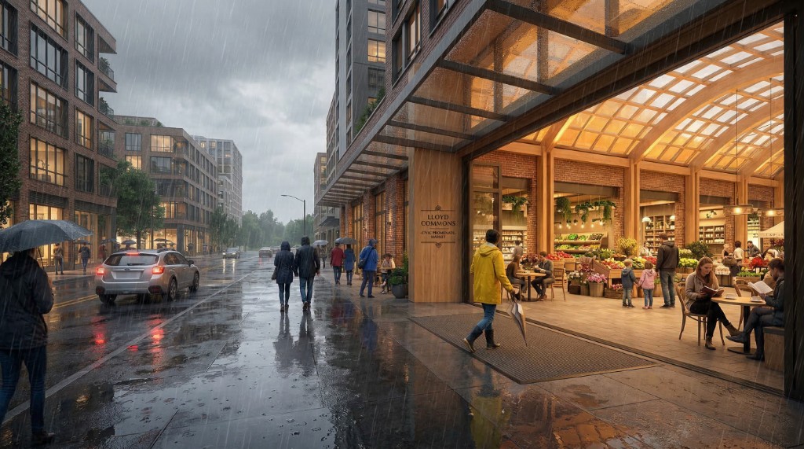
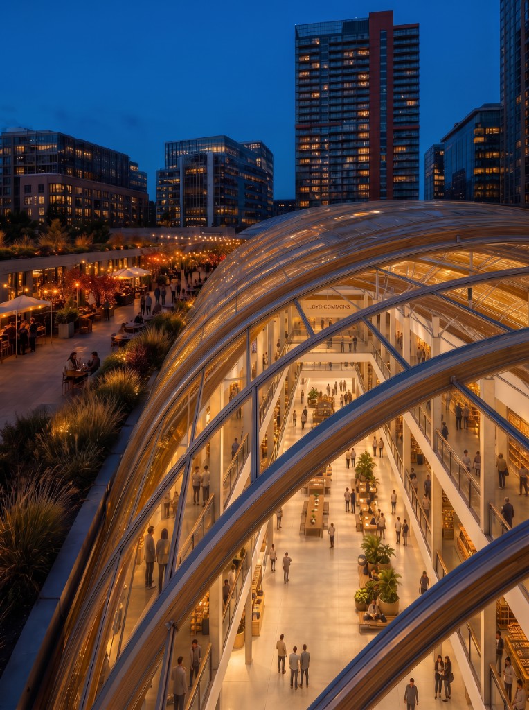
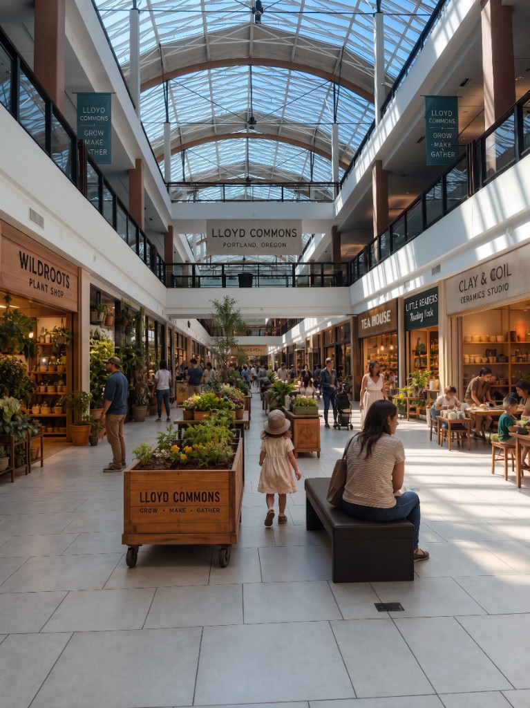
Concept visualization by Sarif Consulting.
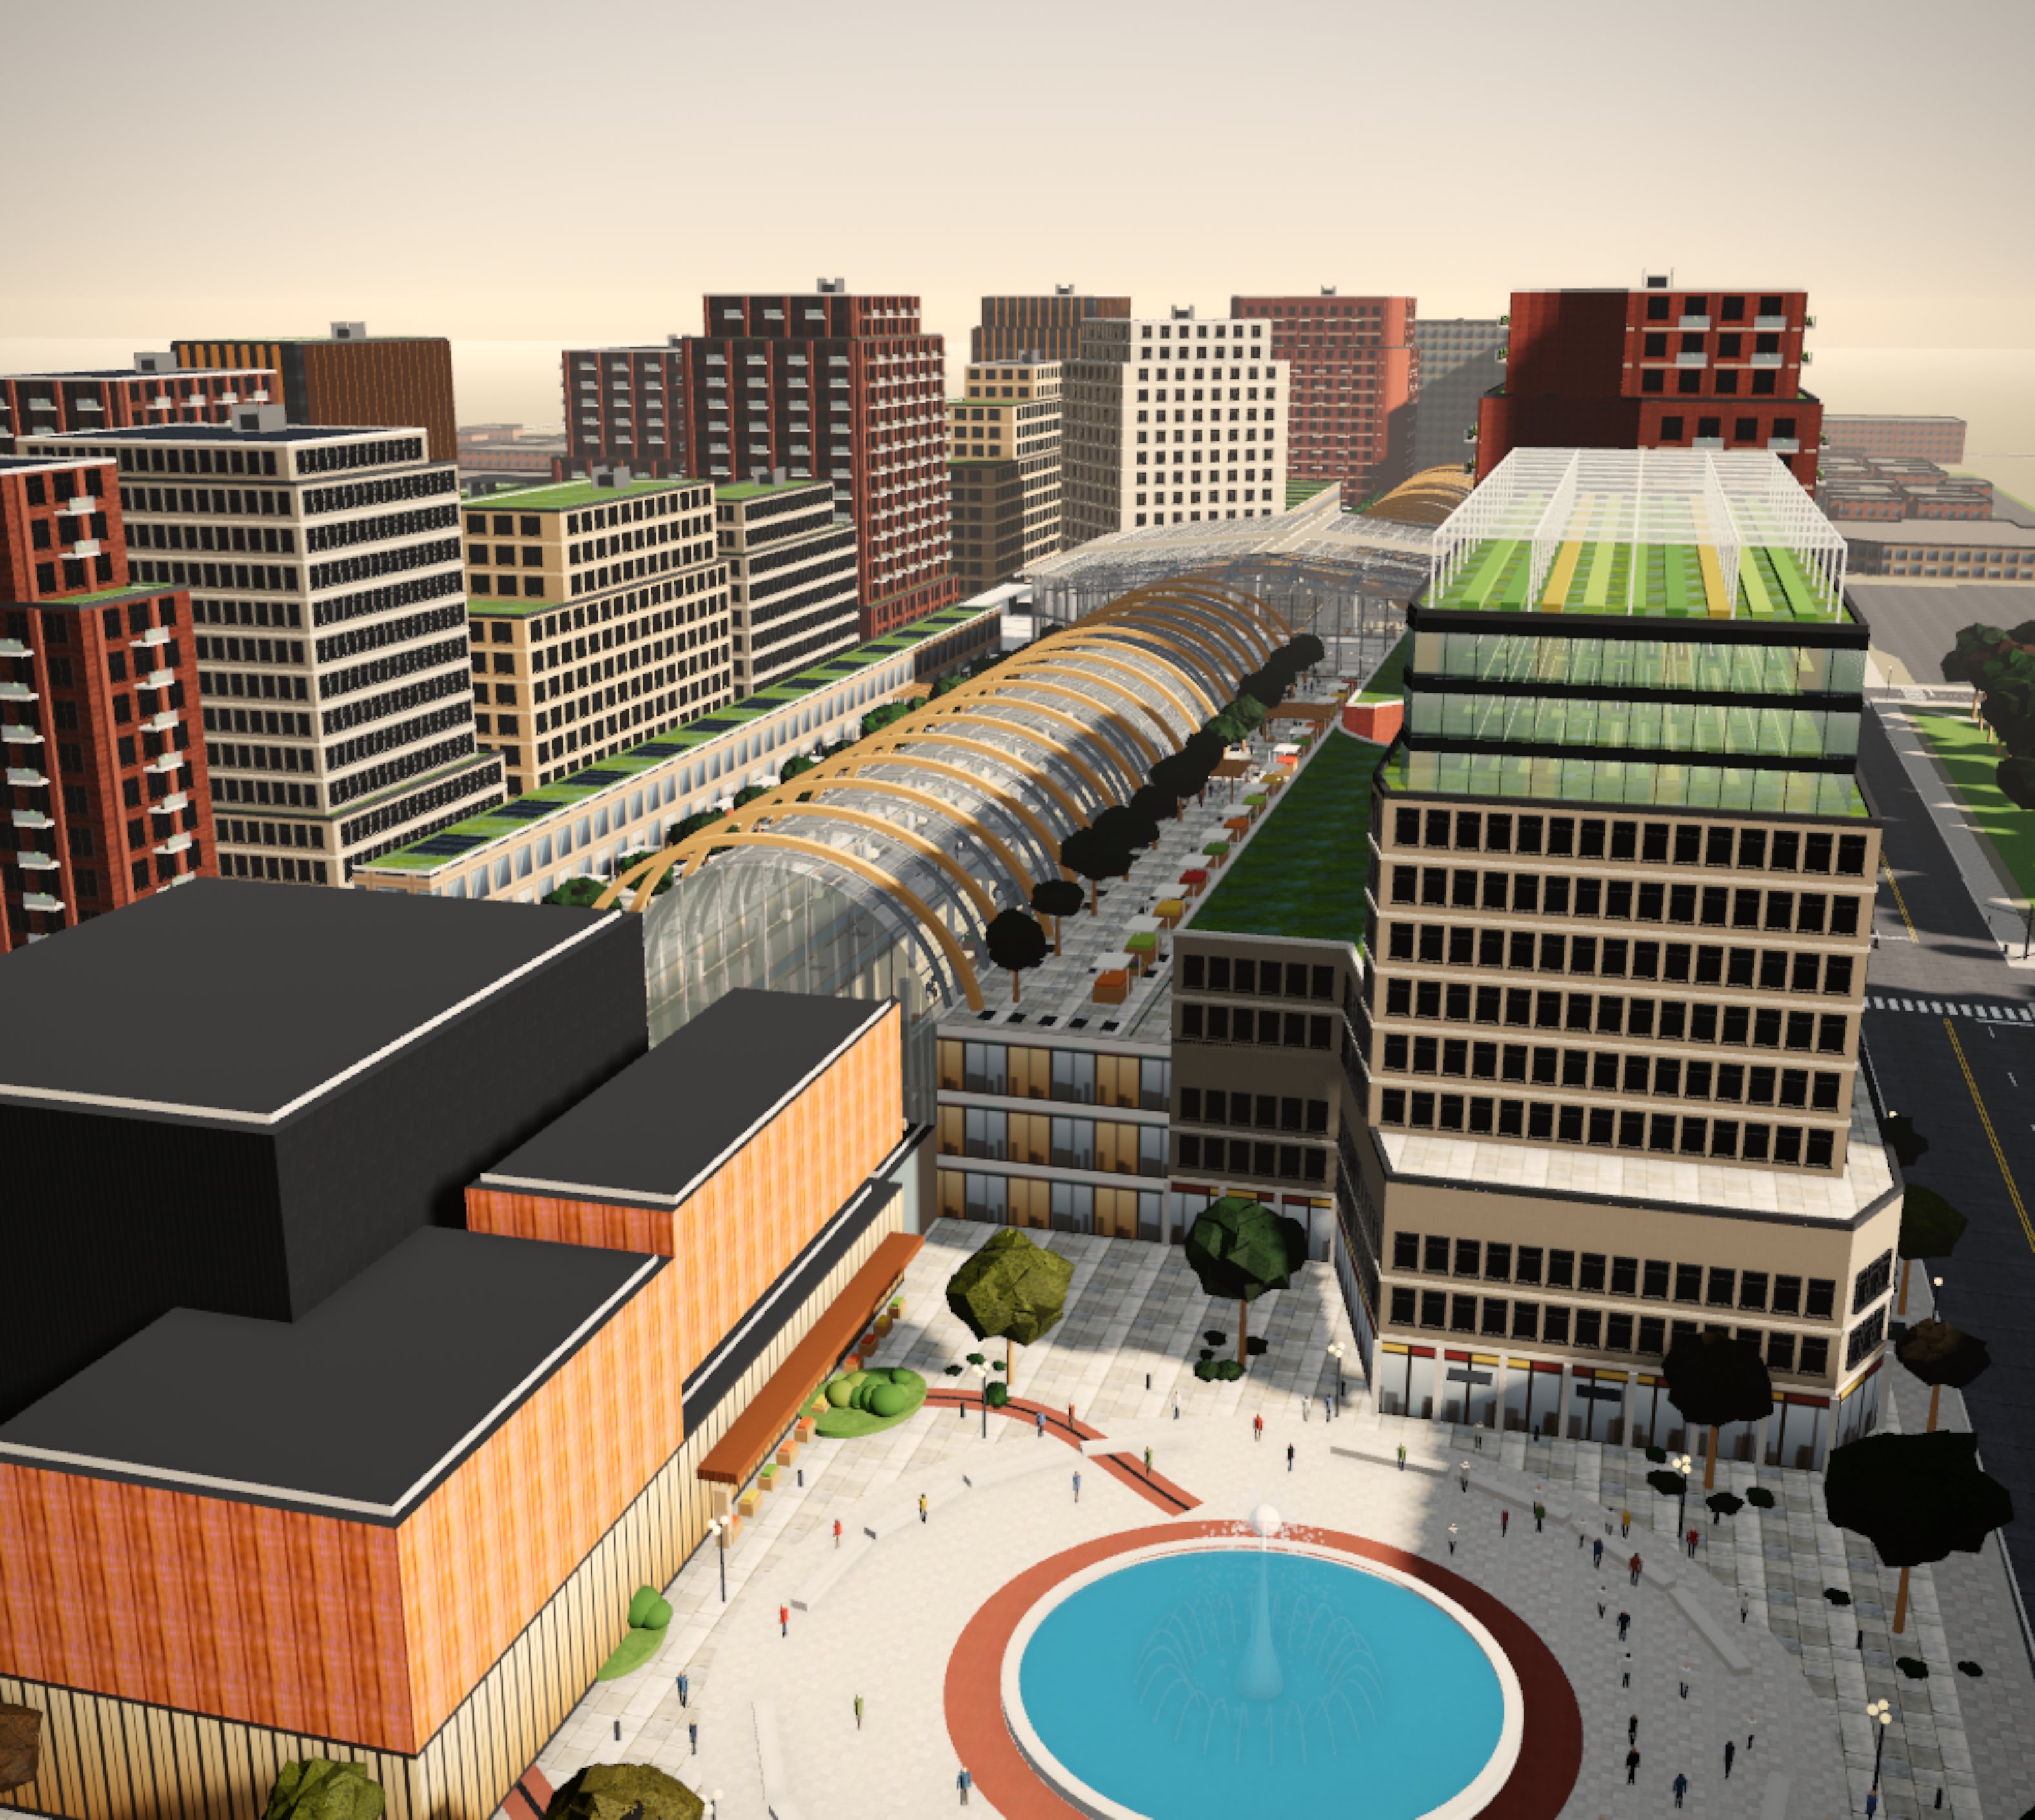
The 3D Model
Open it and walk around. The model is an abstract take on the concept. It is not an exact copy of the renderings yet.
The fourteenth parcel, the Regal movie theater, is not shown. It may stay a theater, be redeveloped, or be sold to help pay for the site.
Every piece of this has been done before.
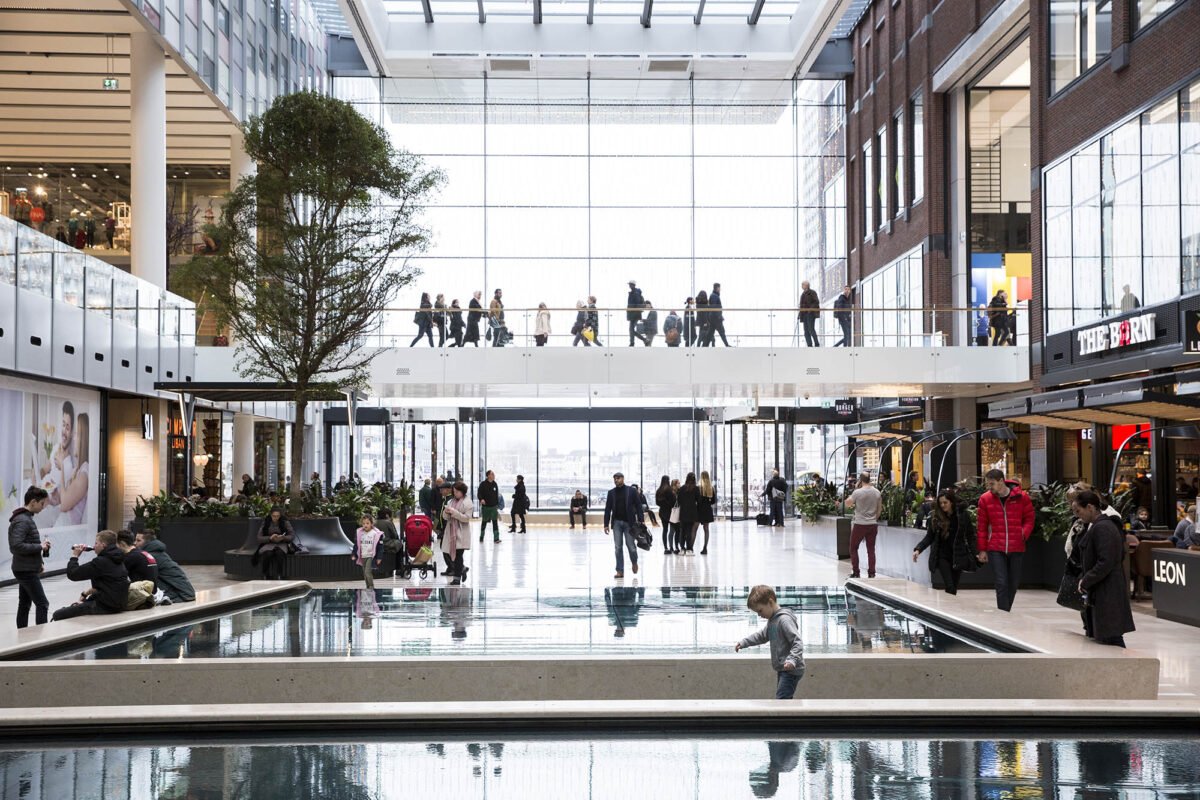
ACC Highland
A 1.2 million square foot mall, bought in phases by a community college and kept as a working campus.
Ponce City Market
A large former Sears building, kept and reopened with a public market, shops, and workplaces.
Pike Place Market
A public market kept in public hands, still running as a market for the city around it.
Stewardship trust
The legal form that can hold the core is Oregon law, ORS 130.193. What is new here is the site, not the form.
Portland’s housing study recommends “Acquire and Steward Land and Buildings.” The Housing Bureau’s 2026 request for qualifications contemplates City ownership of land with a ground lease to a developer. That is the same kind of structure proposed here. The report does not name this site.